

Welcome to SMART Architectural Estimates
At SMART Architectural Estimates, we specialize in providing estimates tailored to assist both builders and architects in determining the feasibility of their projects. Our expertise lies in offering comprehensive estimates for various types of projects including New Builds, Alterations, Additions and Renovations.
What are Preliminary Estimates?
Preliminary Estimates serve as invaluable tools during the Design Development stage, offering a crucial bridge between vision and reality. Builders can provide these estimates to architects, ensuring alignment between design aspirations and budget constraints. Likewise, architects can furnish their clients with assurances that their creative visions are in harmony with financial feasibility.
Each of our estimates is meticulously prepared, employing individually measured quantities and calculated costs. We utilize averaged industry rates, enhanced by detailed breakdowns into sub-categories where necessary. Our approach encompasses an expanded SQM-based methodology, adept at accommodating diverse building styles, locations, and build qualities.
It is important to understand that Preliminary Estimates are an average of what a project of your size, style and location can be built for, but not necessarily what it will cost to build.
What are Architectural Estimates?
Architectural Estimates are the next step up from Preliminary Estimates and serve as a valuable tool for clients to gauge the financial feasibility of their projects before fully committing. These estimates are fully measured off the architectural drawings. Engineering drawings are not required. It's important to note that these estimates are based on industry averages rather than individual subcontractor quotes.
The estimates provide an overview of costs for various building components, such as wall types and footings, but they don't delve into the specifics of materials and labor breakdowns. This approach allows for a more holistic view of the project's financial implications without getting bogged down in minute details.
Ultimately, the goal of these estimates is to provide clients with a reasonable understanding of project costs while allowing flexibility for adjustments as the project moves forward. These estimates serve as a helpful starting point for budget planning, rather than precise figures for purchasing materials or issuing purchase orders.
Our Estimation Services Include:
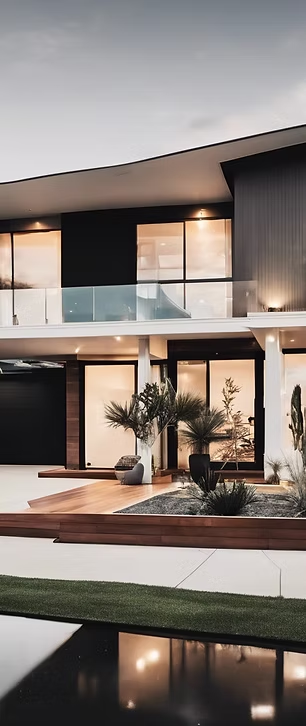
Residential Projects
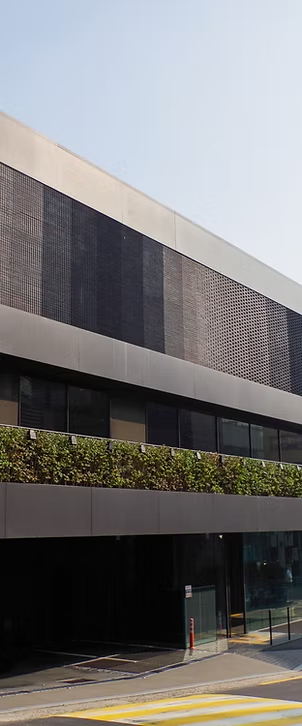
Commercial Developments
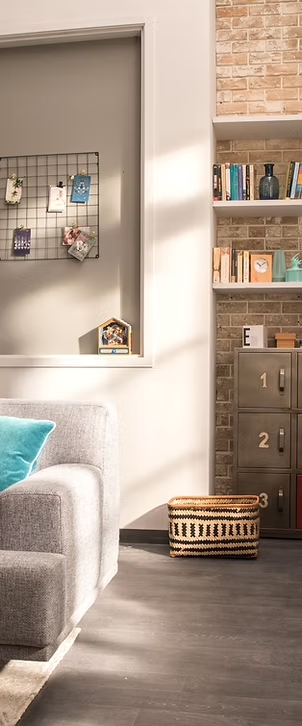
Additions, Alterations and Renovations
Preliminary Estimates
Average delivery time 7 working days
Preliminary Estimates are mainly used to help determine whether a project is financially viable. Builders often provide this type of estimate to architects during the design-development stage, giving clients confidence that the design is tracking in line with their budget. We prepare these estimates for both Builders and Architects, and they're available for New Builds, Alterations, and Additions.
Each estimate is individually measured and costed using average industry rates, with certain sections broken down into more detailed sub-categories. These estimates are intended only for early-stage guidance and are not suitable for budgeting beyond the preliminary phase.
| New Construction & Knock-Down Rebuilds | $1.00 – $5.00 sqm |
| Additions, Alterations & Renovations | $1.50 – $6.00 sqm |
| Apartments, Townhouses and Units | $1.00 – $5.00 sqm |
| Offices, Factories, Retail Premises, Child Care, Aged Care and Schools | $1.00 – $4.00 sqm |
Architectural Estimates
Average delivery time 10 working days
Architectural Estimates can be calculated from design development drawings, enabling a customer to adjust the design to suit budget considerations prior to committing to the project. For accuracy, plan views and elevations are required.
These reports do not contain the detail of a fully costed estimate; rates used are industry averages based on local factors. Individual quotes from subcontractors are not sought and PC Items and finishes are estimated at quality levels, not priced on individual models, types or styles.
PC items are included as standard allowances set by you, or you can provide quoted prices for specified items for each individual tender.
| Designer Homes and Knock-Down Rebuilds | $3.50 – $10.00 sqm |
| Designer Home Additions, Alterations and Renovations | $4.00 – $12.00 sqm |
| Architectural Homes and Knock-Down Rebuilds | $5.50 – $16.00 sqm |
| Architectural Home Additions, Alterations and Renovations | $6.50 – $21.00 sqm |
| Apartments, Townhouses and Units | $3.00 – $12.00 sqm |
| Offices, Factories, Retail Premises, Child Care, Aged Care and Schools | $3.50 – $16.00 sqm |
Construction Estimates
Average delivery time 10 working days
Construction Estimates are designed to give builders a clear early cost overview for projects that don't yet have full engineering or detailed specifications. Simply forward the drawings, finish schedules and specifications you have.
We complete a dedicated quantity take-off for your job and build the estimate directly from those measured quantities. Your own labour rates, preferred subcontractor pricing, and material costs can all be incorporated, along with PC item allowances or any specific figures you supply. You can choose to have the estimate supplied as a PDF, an Excel spreadsheet, or both.
PC items can be included as standard allowances set by you, or you can provide specific quoted prices for individual tenders. Your company's in-house labour is costed just like a subcontractor, using the rates you provide.
| Designer Homes and Knock-Down Rebuilds | $3.50 – $10.00 sqm |
| Designer Home Additions, Alterations and Renovations | $4.00 – $12.00 sqm |
| Architectural Homes and Knock-Down Rebuilds | $5.50 – $16.00 sqm |
| Architectural Home Additions, Alterations and Renovations | $6.50 – $21.00 sqm |
| Apartments, Townhouses and Units | $3.00 – $12.00 sqm |
| Offices, Factories, Retail Premises, Child Care, Aged Care and Schools | $3.50 – $16.00 sqm |
Bill of Quantities Estimates
Average delivery time 15 working days
A Bill of Quantities (BOQ) is a comprehensive, item-by-item breakdown of all the materials, labour, and construction tasks required to deliver a project. Instead of relying on rough allowances or assumptions, a BOQ converts your plans into precise, measurable quantities, giving you a clear and structured view of what's involved and what it will cost.
The real strength of a BOQ lies in the confidence it brings to your project. With detailed quantities and transparent costing, you can avoid the budget blowouts and misunderstandings that so often derail jobs. Pricing stays consistent across tenders, variations become easier to justify, and every party starts from the same well-defined scope.
For every project we carry out an individual quantity take-off and the Bill of Quantities is prepared from these quantities. You can choose to have the estimate supplied as a PDF, a CSV file, an Excel spreadsheet, or all of these formats.
| Designer Homes and Knock-Down Rebuilds | $5.00 – $12.00 sqm |
| Designer Home Additions, Alterations and Renovations | $6.00 – $14.00 sqm |
| Architectural Homes and Knock-Down Rebuilds | $8.00 – $20.00 sqm |
| Architectural Home Additions, Alterations and Renovations | $9.00 – $25.00 sqm |
| Apartments, Townhouses and Units | $3.00 – $25.00 sqm |
| Offices, Factories, Retail Premises, Child Care, Aged Care and Schools | $3.50 – $27.00 sqm |
Ordering an Estimate
Fee Proposals: Written fee proposals are provided for all projects. To order an estimate, clients need to email acceptance of the offer. Once confirmed, an invoice will be provided. The estimate will be commenced once the requested payment has been received.
Delivery: Completion of a Preliminary Estimate typically takes 7 working days from receipt of payment. Architectural Estimates may take up to 15 working days from receipt of the deposit.
Please include your client's name, the site address, your name, your business name and your phone number for inclusion in your job file. Also please advise us of who we should address the job invoice to.

ArchiApp
ArchiApp is our companion planning tool for architects and builders, built to work alongside our estimating services and take the guesswork out of your next project.
Visit ArchiApp.com.auGet Started Today
Please email us if you need more information or a sample estimate.
Email your drawings and specifications to us to receive a written fee proposal within two working days.
Email info@smartae.com.auService Areas
Available Australia Wide
Location
Sunshine Coast, QLD